Visual pole shed design
Shape the building step by step, from dimensions and roof form through to bays, openings, cladding and internal layout.
Open the builder portal
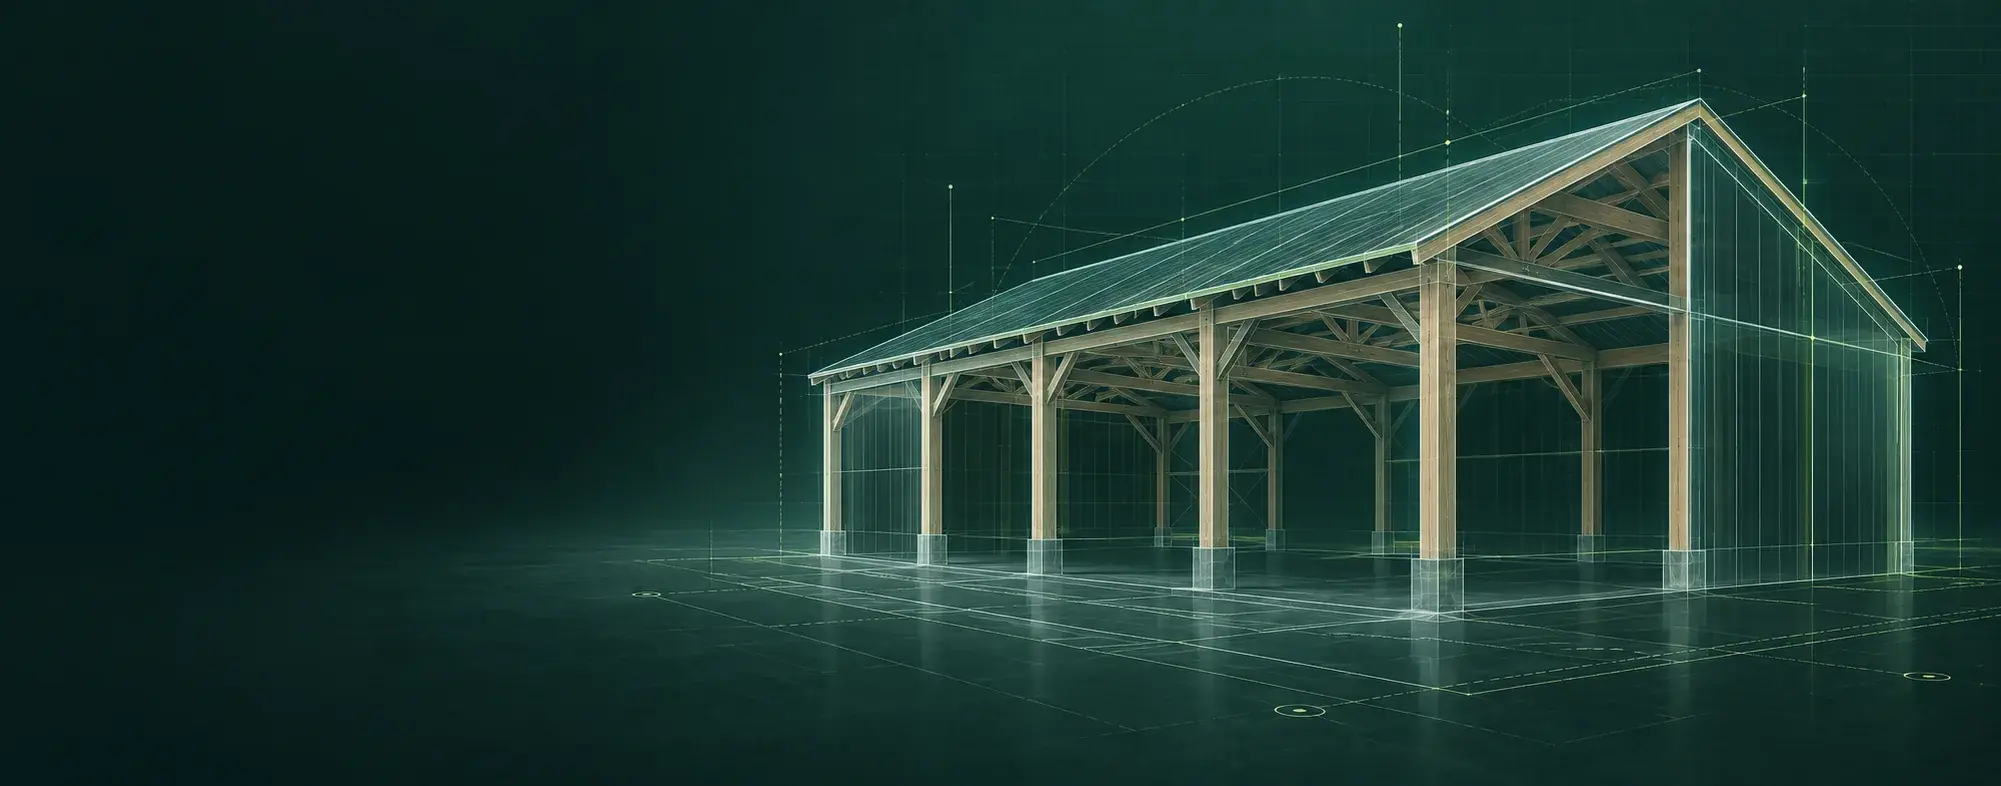
PLANS, ENGINEERING & TRUSSES
Shape the project. We’ll deliver the detail. Pole shed plans, engineering and trusses/rafters for New Zealand LBP builders — bringing licensed builders, project information and professional engineering together. Based in Masterton, working with builders from Wellington to Rangitīkei.
Free to join. You only pay when you order. Preliminary pack from $99 + GST. Detailed plans with PS1 from $999 + GST. Turnaround 2–4 days. Consent-level plans, IL2 and customisation cost extra. We'll confirm the price before you commit.
POLE SHED PLANS, ENGINEERING & TRUSSES · MASTERTON, WAIRARAPA
ShedSpecs gives Licensed Building Practitioners (LBPs) a clear way to shape a pole shed, capture the right project details and move confidently toward detailed design.
Our connected workflow keeps the brief, project documents and design decisions together, reducing ambiguity between the first conversation and the consent set — whether you are building pole sheds in Masterton and the wider Wairarapa, Wellington and the Hutt Valley, Kāpiti, or across Manawatū, Horowhenua, Rangitīkei and Tararua.
When the brief is ready, order pole shed plans, engineering and trusses/rafters for the job.
Shape the building step by step, from dimensions and roof form through to bays, openings, cladding and internal layout.
Open the builder portalKeep project choices, preliminary documents, messages and delivered files organised in one secure builder workspace.
Move a complete brief into detailed plans, with structural engineering and PS1 services provided by Infinity Consulting Engineers. ShedSpecs also supplies the trusses and rafters.
ONE CONNECTED PROCESS
Make each decision in context, then hand over a better-resolved project to the design team.
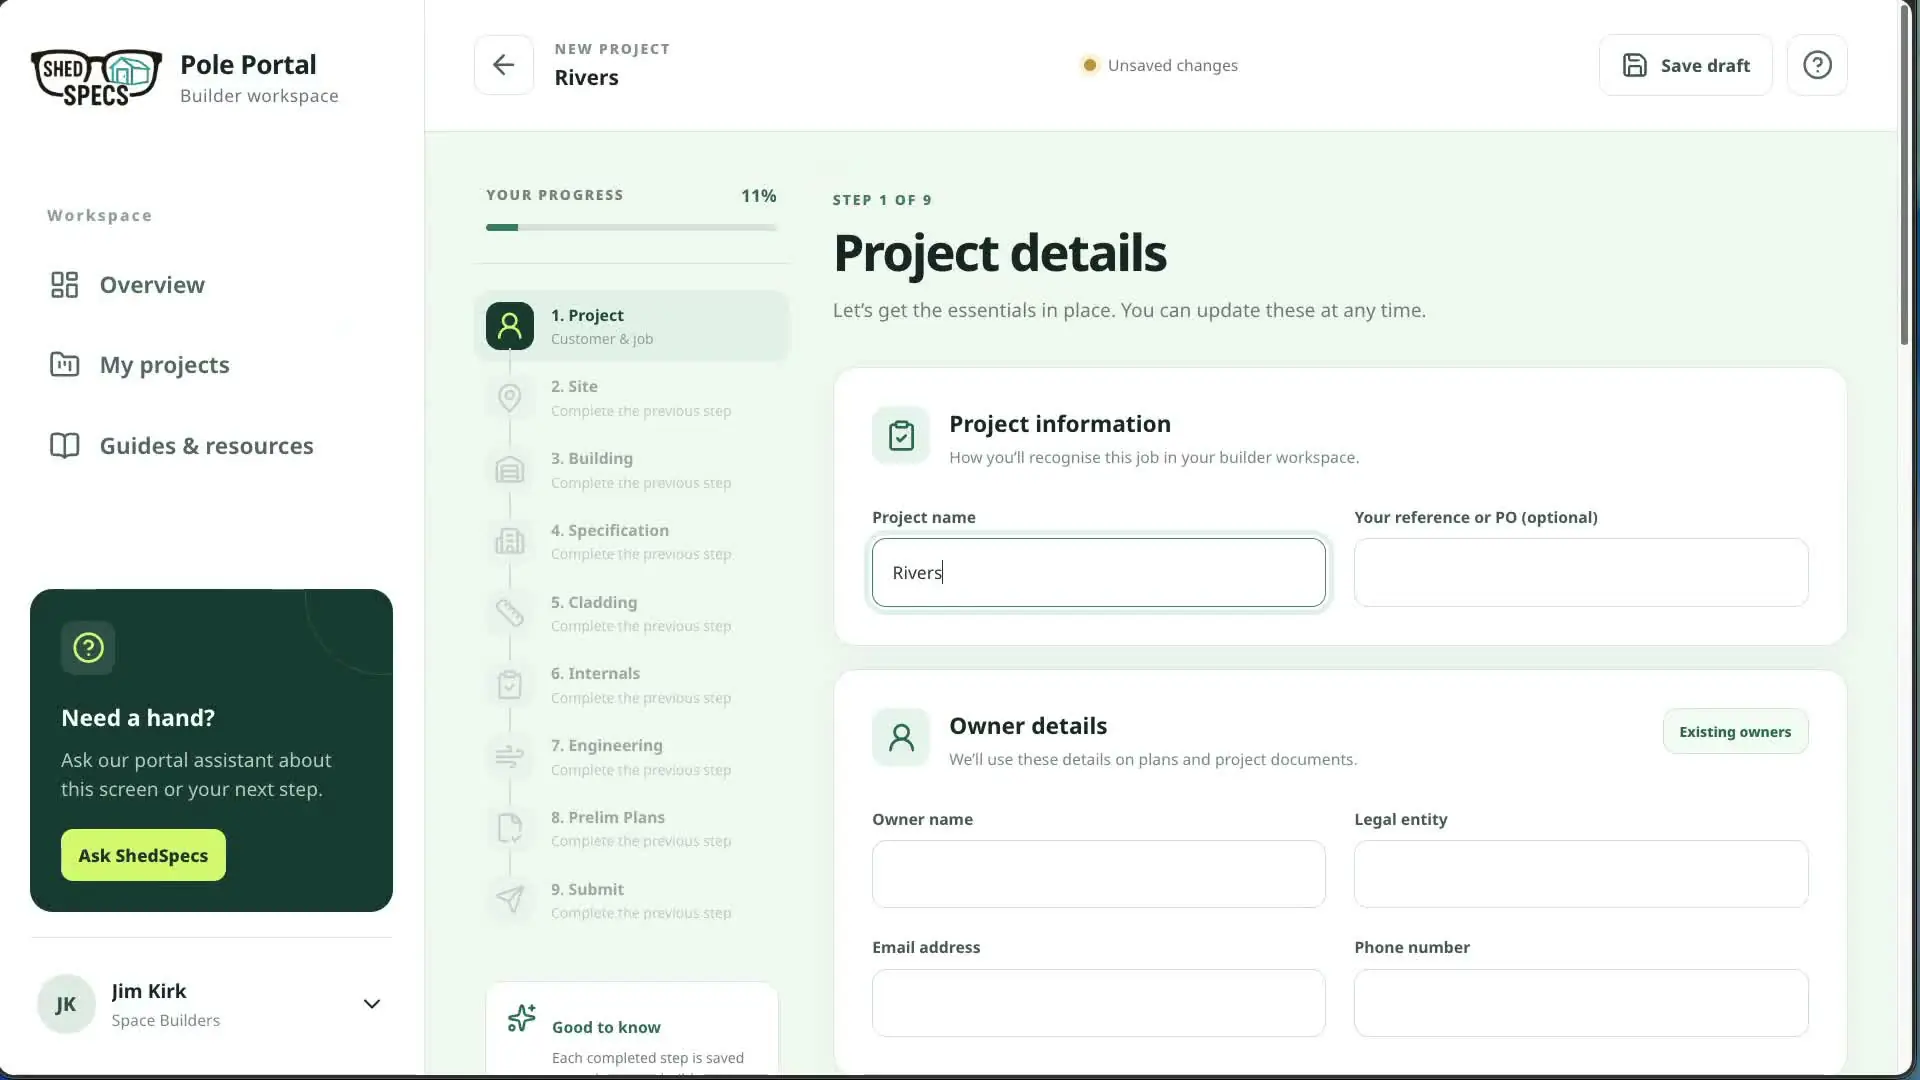
Set the building dimensions, use, site and the details that matter to the project.
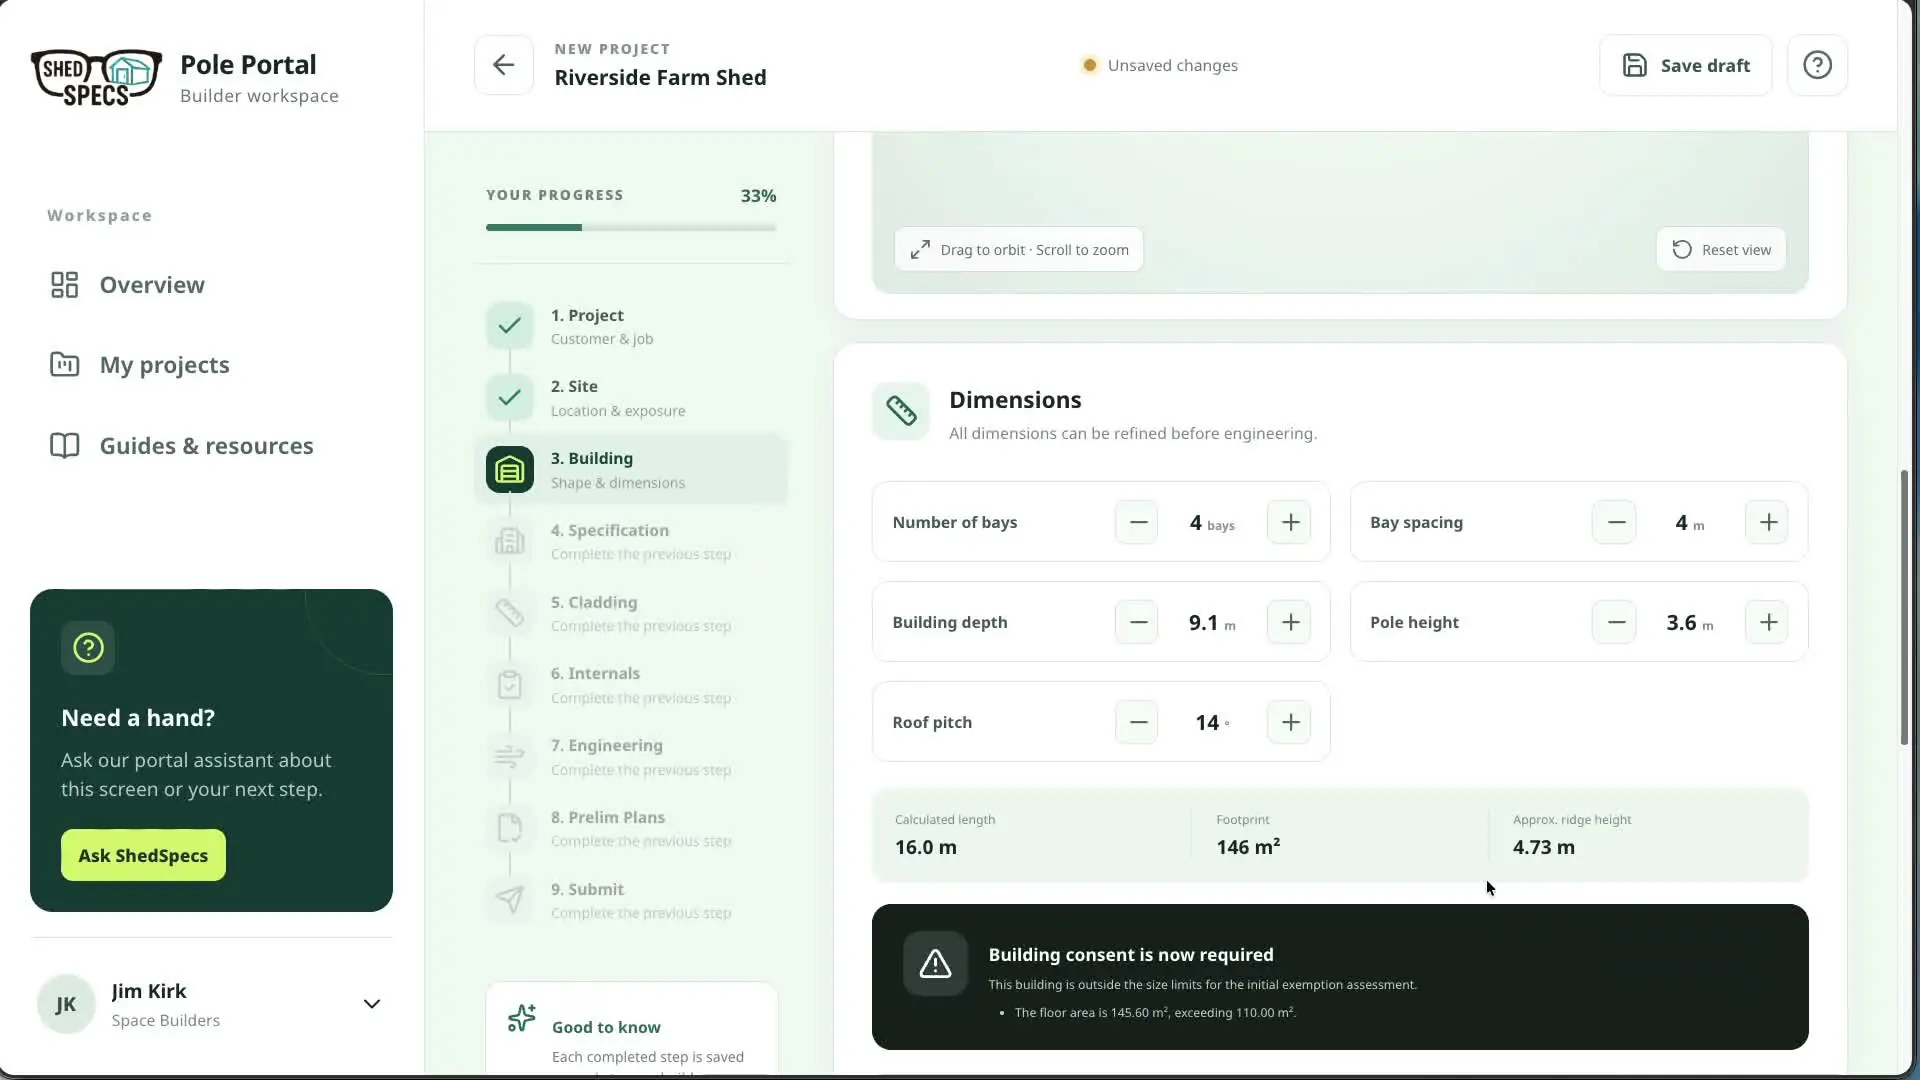
Develop the roof, bays, cladding, openings and internals in one connected workflow.
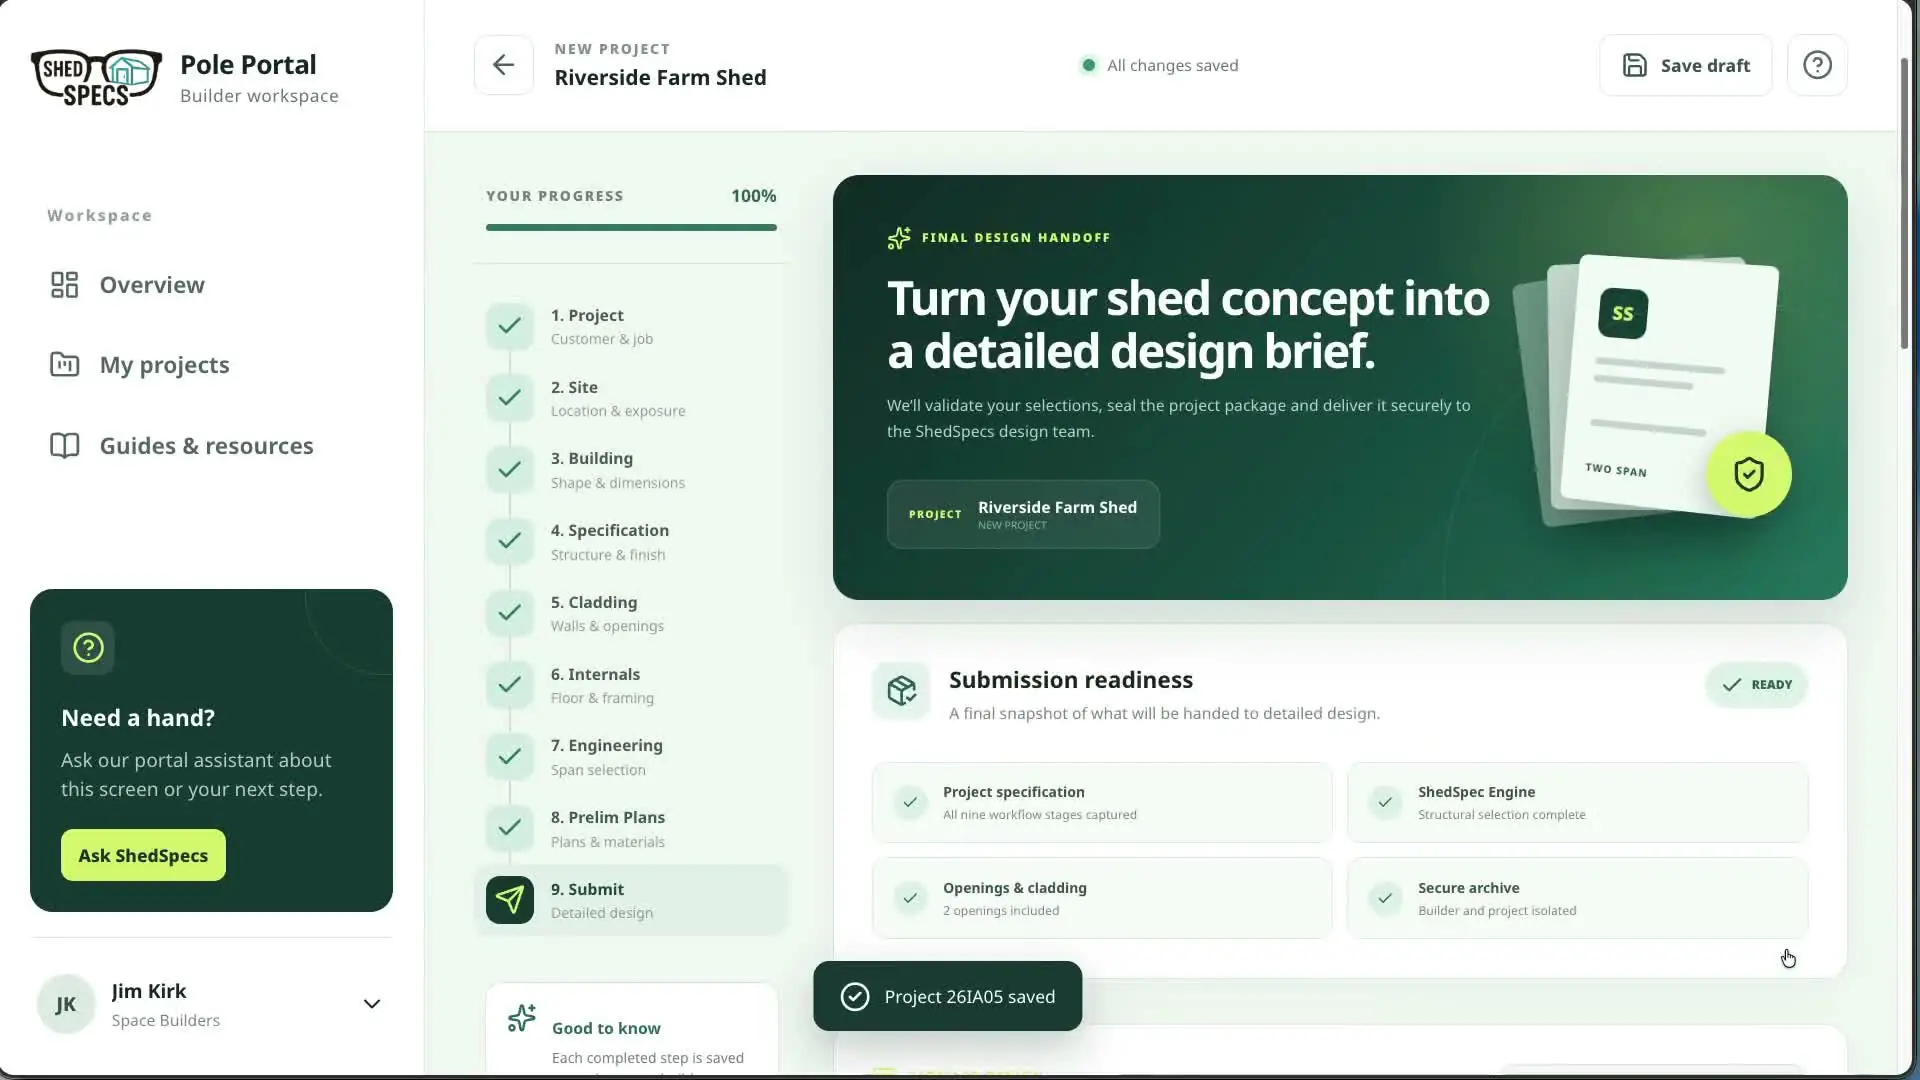
Submit a complete design brief for professional review and detailed documentation.
BUILT FOR LBP BUILDERS
The Pole Portal is built for Licensed Building Practitioners (LBPs). It's free to join and design in, helping your team turn customer requirements into a structured project brief without losing the practical decisions that make the shed work.
PAY WHEN YOU ORDER
The portal is free to join. Builders only pay when they order. You can skip the preliminary pack and go straight to detailed plans.
From $99 + GST
Preliminary plans and a full material list, so you can price the job and talk it through. Optional — skip this if you already want detailed plans.
From $999 + GST
Detailed plans with a Producer Statement PS1. Paid as a deposit and the balance. Engineering and the PS1 are provided by Infinity Consulting Engineers.
Turnaround is 2–4 days. Prices above are starting points and exclude GST. Consent-level plans, IL2 (Importance Level 2) plans, and customisation of a design cost extra. We'll confirm the price before you commit.
Create your free accountSERVICE AREAS
Based in Masterton, we supply plans, engineering and trusses/rafters, and we work most often with builders and councils from Wellington to Rangitīkei. Each area page covers the local councils, site conditions and consent context that shape a pole shed there. We can support LBP builders anywhere in New Zealand.
ENGINEERING SERVICES
Structural engineering and Producer Statement PS1 services are provided by Infinity Consulting Engineers Limited, a separate professional services company. ShedSpecs manages the design workflow, supplies the trusses and rafters, and handles secure document delivery.
Meet our engineering partnerSTART A CONVERSATION
Are you a Licensed Building Practitioner? Create your free portal account and start designing. The portal is free to join; you only pay when you order. Preliminary pack from $99 + GST. Detailed plans with PS1 from $999 + GST, and you can skip the preliminary pack. Turnaround is 2–4 days. Consent-level plans, IL2 and customisation cost extra. We'll confirm the price before you commit. You'll just need your LBP number. Got a question first? Send us an enquiry.
Masterton, Wairarapa, New Zealand
